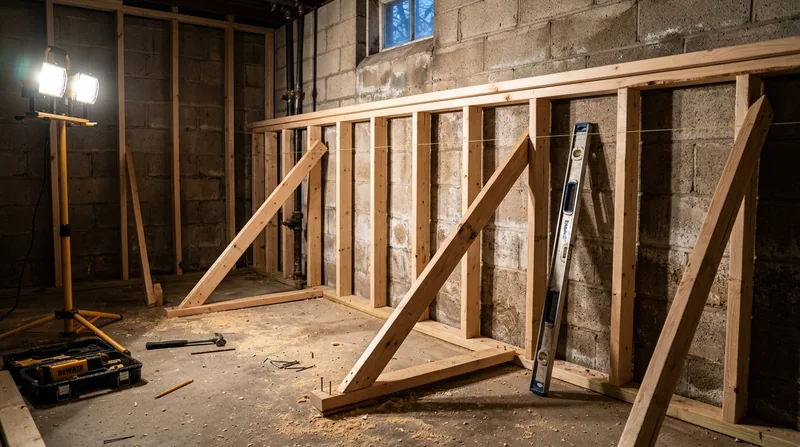




Framing and Structural Carpentry in Rochester demands a carpenter who understands the weight of snow, the creep of settling foundations, and the grain of wood that's been holding up homes since the 1830s. Rochester sits on the Genesee River gorge a few miles south of Lake Ontario, and that geography brings heavy lake-effect snow, ice dams, long freeze-thaw winters, and windstorms that test every stud and joist in the region. The residential stock here spans from Greek Revival cottages in Corn Hill and Victorian mansions along East Avenue to 1950s capes in Greece and contemporary colonials in Pittsford and Penfield. Every one of those homes needs sound framing to handle the load, and when snow piles up or water finds its way in, the framing pays the price. We open walls, repair storm-damaged framing, and build new interior walls and basement finishes with the plumb and code-compliance that Rochester's building department expects. When structural work is needed, we get it right the first time.
Why Framing and Structural Carpentry Matters in Rochester's Climate
Rochester's winters are relentless. Ice dams back melt water into fascia, soffits, and rim joists. Heavy snow loads bend headers and crack studs. Windstorms like the March 2017 event snap framing members and expose interior walls to weather. Humidity in summer feeds rot in the wood, and the freeze-thaw cycle works every nail and connection loose over time. Most homes in Rochester were built before 1978, which means the framing lumber is aging and the wood itself is more prone to failure. Structural framing that's sound keeps the building envelope tight and the roof from sagging. Remodeling framing that's done right makes new spaces safe and livable. Getting the framing right is not cosmetic work, it is the skeleton of the house.
- We repair snow-load damage to headers, studs, and rim joists that have split or bent under Rochester's winter weight.
- We open and reinforce walls for kitchen remodels, basement finishes, and attic conversions without compromising load paths.
- We replace water-damaged framing in rim joists, sill plates, and band boards where ice dams and leaks have rotted the wood.
- We build new interior walls plumb and code-compliant, with proper blocking for cabinets, fixtures, and future attachment points.
- We frame basement conversions and garage build-outs with moisture control and proper ventilation in mind from day one.
Structural framing that fails costs far more to repair than it costs to do right in the first place. A sagging floor or a cracked rim joist is not a cosmetic issue, it is a building failure that compounds with every season.
Key info: Many structural repairs and load-bearing wall alterations require a permit from the Rochester Building Department and may require a licensed structural engineer to size beams and calculate loads. We work from your engineer's drawings and coordinate with the permitting process. Check with your local building department to confirm permit requirements for your specific project.
For more information on the structural damage we repair, see our page on Wood Rot and Dry Rot Repair and Floor Joist and Subfloor Repair.
How We Approach Framing and Structural Carpentry in Rochester
Our process starts with understanding what the framing needs to do. Are we opening a wall to expand a kitchen in a 1920s Colonial in Pittsford? Are we repairing storm damage in an attic in Irondequoit? Are we framing a basement conversion in Gates? The answer changes how we frame, what lumber we specify, and what we need to coordinate with other trades. We listen to what you want to build, we look at what the existing framing can handle, and we propose a solution that is sound, code-compliant, and honest about cost. We do not over-specify or over-build, but we do not cut corners on the load paths or the connections that hold everything up.
- We assess the existing framing to understand load paths, identify damage, and determine what must stay and what can be moved.
- We consult with engineers when a load-bearing wall must be removed or a beam must be sized for a new opening.
- We pull permits where required, coordinate inspections, and keep documentation for your records and your insurance company.
- We frame new walls, headers, and joist systems to code, with proper blocking, backing, and nailing schedules for strength and longevity.
- We work alongside other trades, plumbers, electricians, and HVAC contractors, to keep schedules tight and the job moving.
- We clean up after ourselves and leave the framing ready for the next phase, whether that is drywall, insulation, or finish carpentry.
Framing is the foundation of every interior and structural project. Getting it right means the rest of the work sits on solid ground.
Local example: A homeowner in Brockport wanted to open the wall between the kitchen and dining room of a 1910 Craftsman home. We identified the load-bearing wall, consulted with a structural engineer to size a beam, pulled a permit, removed the old studs and header, installed the new beam on temporary posts, and left the space ready for finish carpentry. The work took two weeks and gave them the open floor plan they wanted without compromising the house.
For finish work after framing is complete, see our Finish and Trim Carpentry page.
Framing and Structural Carpentry Methods
| Approach | Description | Best for |
|---|---|---|
| Sistering Damaged Joists | We bolt new lumber alongside a weakened floor joist or rim joist to restore load capacity without full replacement. | Partial rot or impact damage where the wood can still be fastened securely and the new member shares the load. |
| Full Joist Replacement | We remove a damaged floor joist or band board entirely and install new lumber, typically Douglas fir or pressure-treated species, with proper bearing and connections. | Extensive rot, termite damage, or structural failure where sistering is not enough to restore the load path. |
| Header Installation for Wall Openings | We size and install a new header (beam) above a door or window opening, with posts and footings sized to carry the load from above. | Creating a new opening in a load-bearing wall or replacing an undersized header that is sagging or failing. |
| Beam Replacement and Support | We replace a main beam (rim joist, band board, or center beam) with new lumber, using temporary posts and adjustable shores to support the load during work. | Structural failure of a primary beam, extensive rot, or settlement that has cracked or bent the existing member beyond repair. |
| New Wall and Partition Framing | We frame new interior walls with proper stud spacing, blocking, backing, and nailing to code, ready for drywall and finish work. | Basement conversions, remodels, attic finishes, and garage build-outs where new interior partitions define the space. |
| Attic and Basement Framing | We frame new floor systems, knee walls, collar ties, and ventilation passages to code, with moisture control and structural integrity in mind. | Converting an attic to living space or finishing a basement with new framing that meets current code and handles Rochester's humidity and seasonal moisture. |
Each method is chosen based on the extent of the damage, the load requirements, and what the existing framing can support. We never over-specify, but we never compromise the structural integrity of the home.
Framing and Structural Carpentry Cost in Rochester: What to Expect
Framing and structural carpentry in Rochester typically starts at $2,500 for smaller repairs such as sistering a single damaged floor joist or reinforcing a rim joist at one corner of the house. A full joist replacement or a new header installation for a wall opening runs $4,000 to $8,000 depending on the span, the lumber species, and whether the work requires temporary bracing or shoring. Larger projects like a basement conversion, an attic finish, or a full load-bearing wall removal can range from $8,000 to $20,000 or more, depending on the size of the space, the complexity of the framing, and whether a structural engineer's drawings are required by the building department.
What moves the cost up is the scope of the work. A snow-load repair to one rim joist in Penfield costs less than replacing floor joists across an entire basement in Webster. Access to the framing matters too. A basement joist replacement is easier to price than an attic conversion where we have to frame around rafters and existing mechanical systems. The lumber species and grade affect cost as well. Douglas fir and pressure-treated lumber are standard for structural work, but the price can shift based on availability and current market rates.
We recommend getting 2 to 3 estimates from local carpenters before you decide. Each estimate should specify the scope of work, the materials, the timeline, and whether permits are required. We include a site visit and a detailed estimate at no cost, and we respond within 24 hours. Call us at (585) 659-1882 or visit our pricing page for more detail on how we structure our estimates.
Framing and Structural Carpentry Near Me: What to Look for When Hiring a Carpenter in Rochester
Finding the right framing carpenter in Rochester starts with asking the right questions. You want someone who is fully insured and who has experience with the type of framing work you need. Ask for references from recent projects in your neighborhood. Brockport, Honeoye Falls, and Fairport have many older homes with similar framing challenges, so a carpenter who has worked on homes like yours is a good sign. Ask whether they pull permits and coordinate with the building department. If your project requires a structural engineer, ask whether they have worked with engineers before and how they handle the coordination. Ask about their timeline and whether they can work around your schedule.
Get multiple estimates. A low price is tempting, but framing work that is cut short or done to a lower standard will cost you far more in repairs down the road. A good estimate explains what is being done, what materials are being used, and why the cost is what it is. If the estimate seems vague or if the price seems too low, ask more questions or move on to another carpenter. Check whether your homeowners association or local historic district has restrictions on exterior changes or structural work. Some neighborhoods in Rochester, like the East Avenue Preservation District or the Neighborhood of the Arts, have design guidelines that affect how framing work is done or how the exterior of the house looks after the work is complete.
We are fully insured and EPA Lead-Safe Certified. We have been in business since 2016, and we work throughout Rochester, Brighton, Pittsford, Penfield, Webster, Irondequoit, Greece, Gates, and the surrounding areas. You can contact us for a free estimate or call (585) 659-1882 to discuss your framing project and get a timeline and price.
Framing & Structural Carpentry in Rochester: Pricing Guide
| Service | Price | Details |
|---|---|---|
| Single Joist Repair or Sistering | Starting at $2,500 | One damaged floor joist or rim joist reinforced or partially replaced, includes temporary bracing and material |
| Full Joist or Band Board Replacement | Starting at $4,500 | Complete removal and replacement of one damaged structural member, includes shoring, new lumber, and proper connections |
| Header Installation or Load-Bearing Wall Alteration | Starting at $6,000 | New header or beam installation with posts and footings, includes temporary support, engineer coordination, and permit work |
| Basement Conversion or Attic Framing | Starting at $8,000 | New floor system, wall framing, and blocking for a finished space, scope and complexity drive final cost |
| Major Structural Repair or Load-Bearing Wall Removal | On estimate | Requires site visit, structural engineer consultation, permit coordination, and detailed scope assessment before pricing |
| Free Estimate and Site Visit | No charge | Response within 24 hours, includes assessment of existing framing, scope discussion, and written estimate with no obligation |
Indicative pricing, the exact cost depends on square footage, finish, and site access. Free personalized estimate within 24h at (585) 659-1882.


