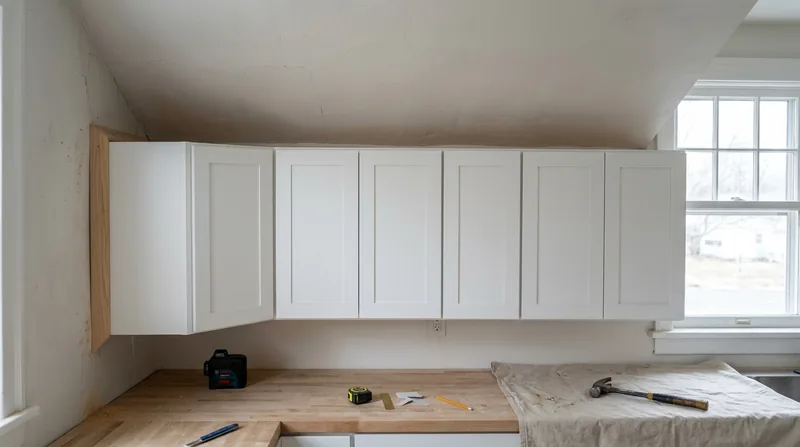




Cabinet and vanity installation in Rochester demands precision on floors that have settled over 100 to 150 years. Rochester's oldest neighborhoods, Corn Hill, the East Avenue Preservation District, Park Avenue, Browncroft, the 19th Ward, contain thousands of Greek Revival, Italianate, Victorian, and Craftsman homes with plaster walls that have shifted and warped with time. A kitchen cabinet or bathroom vanity installed level on an unlevel floor, or forced into an out-of-square wall cavity, will bind, gap, and fail. We install cabinets and vanities scribed to the actual geometry of your space, leveled on settled joists, and hardware-aligned so doors swing true and drawers glide. This is finish carpentry work that matters in older homes.
Why Cabinet and Vanity Installation Matters in Rochester's Older Homes
Rochester's residential stock is among the oldest in America. Most homes were built before 1950, and many before 1900. Plaster walls settle unevenly; floor joists sag under 150 years of load; doorways and wall openings shift out of square by half an inch or more. A vanity or cabinet ordered to standard dimensions and installed square to the wall will leave gaps, bind against the floor, or sit proud of the adjacent wall. The installation becomes a retrofit problem, not a simple drop-in. Scribe-fitting to the actual wall, shim-leveling the cabinet base to the actual floor, and aligning hardware to true vertical ensures the cabinet functions and looks right for another generation.
- We measure the wall in three places vertically and horizontally to detect out-of-square conditions before cutting or fastening.
- We shim and level the cabinet base to the settled floor, not to the wall, so drawers and doors operate freely.
- We scribe the cabinet side, back, or face frame to the plaster or drywall so gaps close and the fit is tight.
- We verify hardware alignment with a level so hinges and drawer slides perform correctly over years of use.
This approach turns a standard cabinet into a custom installation tailored to the specific geometry of your home.
Key info: A 1920s bathroom in Browncroft or a 1880s kitchen in the South Wedge often has walls that deviate from square by 0.5 to 1 inch over 4 feet. Installing a cabinet without accounting for this results in visible gaps, binding, or a vanity that sits crooked. Scribe-fitting is not an upgrade; it is the only professional approach in older Rochester homes.
For more on how we approach finish work in older homes, see our finish and trim carpentry service overview.
How We Install Cabinets and Vanities in Rochester: Step-by-Step Process
Cabinet and vanity installation in a settled older home begins with careful measurement and continues through fastening and final alignment. We do not assume the wall is square, the floor is level, or the opening is true. Every cabinet is installed to the actual condition of the space, not to a nominal dimension.
- We survey the wall and floor with a level and tape, recording vertical and horizontal deviations at multiple points.
- We identify wall studs, joists, and solid backing so fasteners anchor into framing, not just drywall or plaster.
- We cut and fit shims beneath the cabinet base to bring it level, independent of the floor slope.
- We scribe the cabinet side or face frame to the wall profile using a compass or profile gauge, then cut and sand the edge.
- We secure the cabinet to wall studs with fasteners appropriate to the wall material, plaster or drywall.
- We align doors and drawer fronts with a level, adjusting hinges and slides until operation is smooth and gaps are even.
The result is a cabinet that fits the room, not a room forced to fit the cabinet.
Example: A Pittsford colonial built in 1985 has a kitchen with drywall and modern framing, but the wall beside the sink opening has settled 0.75 inches over 40 years. We level the vanity base with shims, scribe the outer edge of the cabinet to match the wall slope, and the vanity sits flush and level. Drawers open and close without catching.
Learn more about our overall approach to custom built-ins and shelving, which use the same measurement and scribe techniques.
| Approach | Description | Best for |
|---|---|---|
| Scribe-fit to out-of-square walls | Measure wall deviation, cut cabinet edge or face frame to match wall profile, sand and finish edge. | Plaster walls, older homes, visible side or face, tight fit required. |
| Shim and level to settled floors | Install shims beneath cabinet base to bring top surface level, independent of floor slope. | Any floor with slope or settlement, critical for drawer and door operation. |
| Stud-fastening with blocking | Locate wall studs, add backing or blocking if needed, fasten cabinet with fasteners rated for wall material. | Plaster, drywall, any wall that lacks adequate stud spacing at cabinet location. |
| Hardware alignment and adjustment | Use level to verify door and drawer front alignment, adjust hinges and slides for smooth operation and even gaps. | All installations, ensures cabinet functions correctly and appearance is finished. |
Cabinet and Vanity Installation Cost in Rochester: What to Expect
Cabinet and vanity installation pricing in Rochester depends on the complexity of the fit, the wall and floor condition, whether blocking or backing is required, and hardware specification. A straightforward installation in a modern home with square walls and level floors starts lower than a scribe-fit retrofit into a plaster-walled 1920s cottage. We provide a free estimate after an on-site visit so you know the actual cost for your space.
Factors that affect cost include the linear footage of cabinet run, the degree of wall deviation requiring scribe work, floor slope and shim requirements, whether new blocking or backing needs to be cut and installed, the type and finish of the cabinet, and hardware selection. A simple vanity in a modern bathroom with level floor and square walls may start around $1,100 to $1,500. A kitchen cabinet run with multiple sections, scribe work, and custom blocking can exceed $3,000 to $5,000 or more depending on scope. Getting two or three estimates from local carpenters is smart, so you can compare approach and price.
See our full pricing overview for more detail on labor rates and typical job ranges.
Cabinet and Vanity Installation Near Me: What Rochester Homeowners Should Know When Hiring a Carpenter
Hiring a carpenter for cabinet and vanity installation is a straightforward decision if you know what to look for. The carpenter should be fully insured and EPA Lead-Safe Certified if your home was built before 1978 (which applies to nearly every older Rochester home). Ask for references from recent kitchen or bathroom projects in homes similar to yours. Request a written estimate that includes labor, materials, and a timeline. Understand whether your local building department requires a permit for the work (rules vary by municipality, so check with your town or city). If your home is in a historic district or protected neighborhood, ask whether the installation requires HOA or historic preservation approval.
- Verify that the carpenter carries liability and workers compensation insurance and can provide proof on request.
- Ask to see examples of scribe work or cabinet installations in older homes so you understand the standard of fit.
- Get the estimate in writing with a breakdown of labor, materials, timeline, and any contingencies for hidden conditions.
- Confirm whether the carpenter will handle removal and disposal of the old cabinet or vanity, and whether that cost is included.
- Check with your local building department (Rochester, Brighton, Pittsford, Penfield, or your specific town) to learn whether a permit is required and what the process is.
- Call us at (585) 659-1882 for a free estimate and to discuss your specific space and goals.
A local carpenter who has worked in your neighborhood knows the wall types, plaster conditions, and typical floor slopes you will encounter, and can size the job and timeline realistically.
Ready to get started? Contact us for a free, no-obligation estimate on your cabinet or vanity installation.
Cabinet & Vanity Installation in Rochester: Pricing Guide
| Service | Price | Details |
|---|---|---|
| Simple vanity installation | Starting at $1,100 | Single vanity, level floor, square wall, standard fastening, hardware alignment included |
| Kitchen cabinet run or multiple units | Starting at $2,200 | Multiple sections, linear measurement, scribe work, blocking, hardware alignment, complexity of fit |
| Scribe-fit to out-of-square plaster walls | Starting at $800 additional | Measurement, profile gauging, cutting and sanding cabinet edge or face frame to match wall geometry |
| Shim and level on settled floors | Included | Measurement, shimming, leveling, verification with level, ensures drawers and doors operate correctly |
| Removal and disposal of existing cabinet | Starting at $400 | Disconnection, careful removal, debris removal and disposal, preparation of wall and floor for new unit |
| Free estimate | Free | On-site measurement and assessment, written proposal within 24 hours, no obligation to proceed |
Indicative pricing, the exact cost depends on square footage, finish, and site access. Free personalized estimate within 24h at (585) 659-1882.


