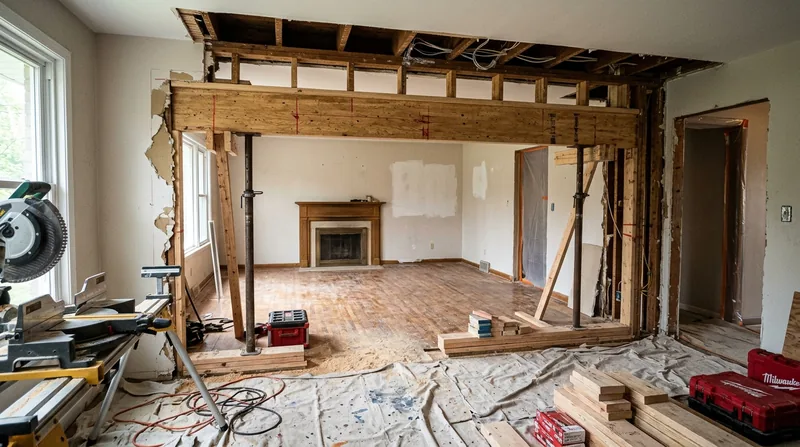




Rochester's oldest neighborhoods, from the Greek Revival homes of Corn Hill to the Victorian mansions along East Avenue, and the Craftsman cottages scattered through Park Avenue and the 19th Ward, were built on wood frames that have carried their weight for over a century. When a beam replacement or load-bearing wall removal becomes necessary, the work demands precision, structural integrity, and a clear understanding of how these buildings actually stand. Ice dams from our brutal winters, decades of roof and window leaks, and the slow settlement that comes with age all conspire to weaken the wooden beams and headers that carry the load of your home. We install engineered beams, remove failing headers, and take down load-bearing walls to open floor plans, always built to the engineer's specifications and Rochester building permit requirements.
Why Beam Replacement and Load-Bearing Wall Removal Matters in Rochester's Historic Housing Stock
Rochester sits on the Genesee River gorge, a geography that brings heavy lake-effect snow, freeze-thaw cycles that crack sills and rotted soffits, and humidity that feeds decay deep into the framing of homes built in the 1800s and early 1900s. The wood beams and headers that carry the weight of your roof, second story, and walls degrade slowly, sometimes invisibly, until a sagging floor or cracked plaster tells you the structure is moving. A load-bearing wall cannot simply be removed: it must be replaced with an engineered beam sized to carry the exact load it once held, and the installation requires a structural engineer's calculations, a building permit, and carpentry work that respects both the math and the reality of your home's framing.
- Sagging floors and ceilings signal that beams are failing and need reinforcement or replacement.
- Open-concept renovations require removing load-bearing walls and installing engineered beams to carry the load above.
- Structural settlement in century-old homes can crush or bow beams that were never oversized to begin with.
- Rot in sills, rim joists, and the bottom of load-bearing walls weakens the foundation of the entire structure.
- Permits and engineer approvals ensure the work is done safely and inspected before walls are closed back up.
All of these issues require honest assessment and real structural carpentry to fix properly.
Key info: Rochester's 1830s-1920s homes were built with dimensional lumber that was often smaller than modern building codes allow, meaning old beams carry their loads with little margin. When rot or settlement occurs, replacement is not optional. The City of Rochester Building Department and most surrounding towns require permits for any structural work that alters load paths, and you can reach Rochester's office at cityofrochester.gov to verify your project's requirements.
How We Handle Beam Replacement and Load-Bearing Wall Removal in Rochester
The work begins with a structural engineer's site visit and calculations, not with a carpenter's guess. Once the engineer has specified the beam size, material, and support points, we build temporary walls to carry the load while the old beam or wall comes out, install the new engineered beam (usually steel or engineered lumber), and then remove the temporary supports and finish the framing. The process is methodical and requires coordination with your town's building inspector, who will want to see the work at rough framing before drywall goes back up. On homes in Pittsford, Brighton, Penfield, and the inner Rochester neighborhoods, we often find that old beams rest on sill plates that are themselves rotting, which means the beam replacement job includes floor joist and subfloor reinforcement as well.
- We obtain the engineer's design and load calculations before any demolition begins.
- We build temporary bearing walls to support the load and protect the structure during the transition.
- We remove the failed beam or load-bearing wall carefully, salvaging or recycling material where possible.
- We install the new engineered beam, bolting it to the bearing points and ensuring it sits level and plumb.
- We coordinate inspections with the building department at rough framing and sign-off stages.
- We finish the framing, close up the walls, and restore the space to code and your specifications.
Every step is documented and inspected before we move to the next, so you have a clear record of the work and the safety of your home.
Real example: A 1912 Craftsman home in the Neighborhood of the Arts needed an open kitchen. The wall between the kitchen and dining room was load-bearing, resting on a beam that had started to sag under the weight. We brought in a structural engineer who specified a 12-inch steel I-beam, built temporary walls, removed the old wood beam (which was only 8 inches deep and already cracked), installed the new beam on reinforced posts, and the homeowners gained their open concept without risking the structure above.
Methods and Approaches
| Approach | Description | Best For |
|---|---|---|
| Steel I-beam replacement | Install engineered steel beams on reinforced posts, spanning the old wall or failed beam location. | Large spans, heavy loads, open-concept conversions, and rot in existing beams. |
| Engineered lumber beam (LVL or engineered wood) | Install laminated veneer lumber or engineered wood beams, lighter than steel and easier to work with in tight spaces. | Moderate spans, secondary load paths, renovation work in older homes where steel is difficult to access. |
| Sistering and reinforcement | Install a new beam alongside a sagging but still-sound beam, sharing the load and reducing deflection. | Modest sagging where the original beam has structural integrity but has lost bearing capacity over time. |
| Load-bearing wall removal with engineered header | Install a sized header (beam) in the wall cavity or above, supported on reinforced posts, and remove the wall studs. | Kitchen and living area open-concept work, removing interior partition walls to gain floor space. |
| Repair of rotted sill plates and bearing points | Replace decayed sill plates and rim joists, sistering new wood or reinforcing with blocking before beam installation. | Homes where the beam is sound but sits on rotted wood, common in Rochester's wet basements and crawl spaces. |
The right approach depends on the span, the load above, the condition of the existing structure, and your renovation goals. A structural engineer will specify which method applies to your home.
Beam Replacement and Load-Bearing Wall Removal Cost in Rochester: What to Expect
A straightforward beam replacement in Rochester typically starts at $3,500 for a modest span with good access, but the real cost depends on several concrete factors. The size of the beam (a 12-foot span costs more than an 8-foot span), the type of beam (steel is more expensive than engineered lumber but often required for larger loads), the condition of the bearing points (if sill plates are rotted, they must be replaced), the complexity of temporary support, and whether the engineer specifies posts in the basement or crawl space all move the price up. A load-bearing wall removal in an open-concept kitchen renovation typically runs $5,000 to $12,000 because it involves more structural work, more temporary bracing, and more finish carpentry to close up the space properly. Access matters too: if the beam sits in a finished basement or crawl space, we may need to remove and restore drywall or flooring, which adds time and cost.
The only way to know the real cost for your home is to have the engineer visit, specify the beam, and then get a detailed estimate from a carpenter who has seen the site. We provide free, no-obligation estimates within 24 hours at (585) 659-1882, and we can walk you through the permit process and timeline so you understand what you're paying for. If you want to compare estimates or understand the full scope before calling, visit our pricing overview for a breakdown of what different types of structural work typically cost.
Cost factors: Steel beams cost more upfront than wood but are permanent and take up less space. Engineered lumber is cheaper but may need more support posts. If the existing bearing points are rotted, budget an extra $1,000 to $3,000 for sill plate repair. Permits and engineer drawings are separate fees, usually $500 to $2,000 depending on your town. Always get 2 to 3 estimates so you can compare not just price but the engineer's design and the carpenter's experience with similar homes in Rochester.
What to Look for When Hiring a Carpentry Contractor for Beam Replacement and Load-Bearing Wall Removal Near Me in Rochester
Structural carpentry is not the place to save money or hire someone who has never done it before. Look for a contractor who has completed multiple beam replacements and load-bearing wall removals in homes similar to yours, ideally in Rochester, Brighton, Pittsford, or Penfield, where the housing stock is old and the structural challenges are well understood. Ask for references from recent projects, and call those homeowners to ask whether the work was done on time, whether the inspector signed off without issues, and whether the house feels solid now. Verify that the contractor is fully insured and carries general liability and workers compensation, and ask to see the certificate. Ask whether they work regularly with structural engineers and whether they handle the permit coordination or whether you will. Do not hire based on price alone: the cheapest estimate often means the contractor is cutting corners on temporary bracing, bearing points, or finish work.
- Ask for a portfolio of completed beam replacements and load-bearing wall removals in Rochester or similar old neighborhoods.
- Request references from at least three recent projects and actually call them to verify the work quality and timeline.
- Confirm that the contractor is fully insured and ask to see a current certificate of insurance.
- Verify that the contractor has experience working with structural engineers and obtaining building permits for your town.
- Get detailed written estimates that break down the cost of the beam, temporary bracing, bearing point repair, and finish work separately.
- Ask about the timeline for the work, including how long temporary walls will be in place and when the space will be finished.
- Confirm that the contractor will coordinate with the building inspector and ensure all rough framing inspections pass before closing up the walls.
Structural work is inspected, so a good contractor has nothing to hide. If someone refuses to provide references or insurance, or quotes a price that seems too low to be real, move on to the next estimate.
Ready to get started? Contact us for a free, no-obligation estimate. We'll arrange a site visit, connect you with a structural engineer if needed, and walk you through the entire process from permit to completion. Call (585) 659-1882 or use our online form, and we'll respond within 24 hours.
Beam Replacement & Load-Bearing Wall Removal in Rochester: Pricing Guide
| Service | Price | Details |
|---|---|---|
| Beam replacement, modest span (8-12 feet) | Starting at $3,500 | Engineered beam installation on reinforced posts, includes temporary bracing and bearing point inspection and repair. |
| Load-bearing wall removal, open-concept kitchen | Starting at $5,500 | Steel or engineered beam header, reinforced posts, temporary walls, and finish carpentry to close up the space. |
| Sill plate and rim joist repair with beam replacement | Starting at $2,000 additional | Replaces rotted bearing surfaces before new beam installation, common in Rochester basements and crawl spaces. |
| Large span (16-20 feet) or complex load paths | On estimate | Requires structural engineer site visit and detailed calculations; scope and cost determined after engineering review. |
| Travel and site visit | Included | No mileage fee or travel charge within Rochester and surrounding towns; estimate response within 24 hours. |
| Free estimate | No obligation | Structural assessment, beam sizing guidance, and detailed cost breakdown included in every no-cost initial consultation. |
Indicative pricing, the exact cost depends on square footage, finish, and site access. Free personalized estimate within 24h at (585) 659-1882.


